Home Page

/

Kitchen Remodeling

/

Kitchen Remodeling in Bellevue WA

Kitchen Remodeling Contractor in Bellevue, WA

Plan a Bellevue kitchen remodel around how your home works today, with one team coordinating layout, cabinetry, finishes, plumbing, electrical work, and inspections.

Call Contractor

Kitchen Remodeling for Bellevue Homes

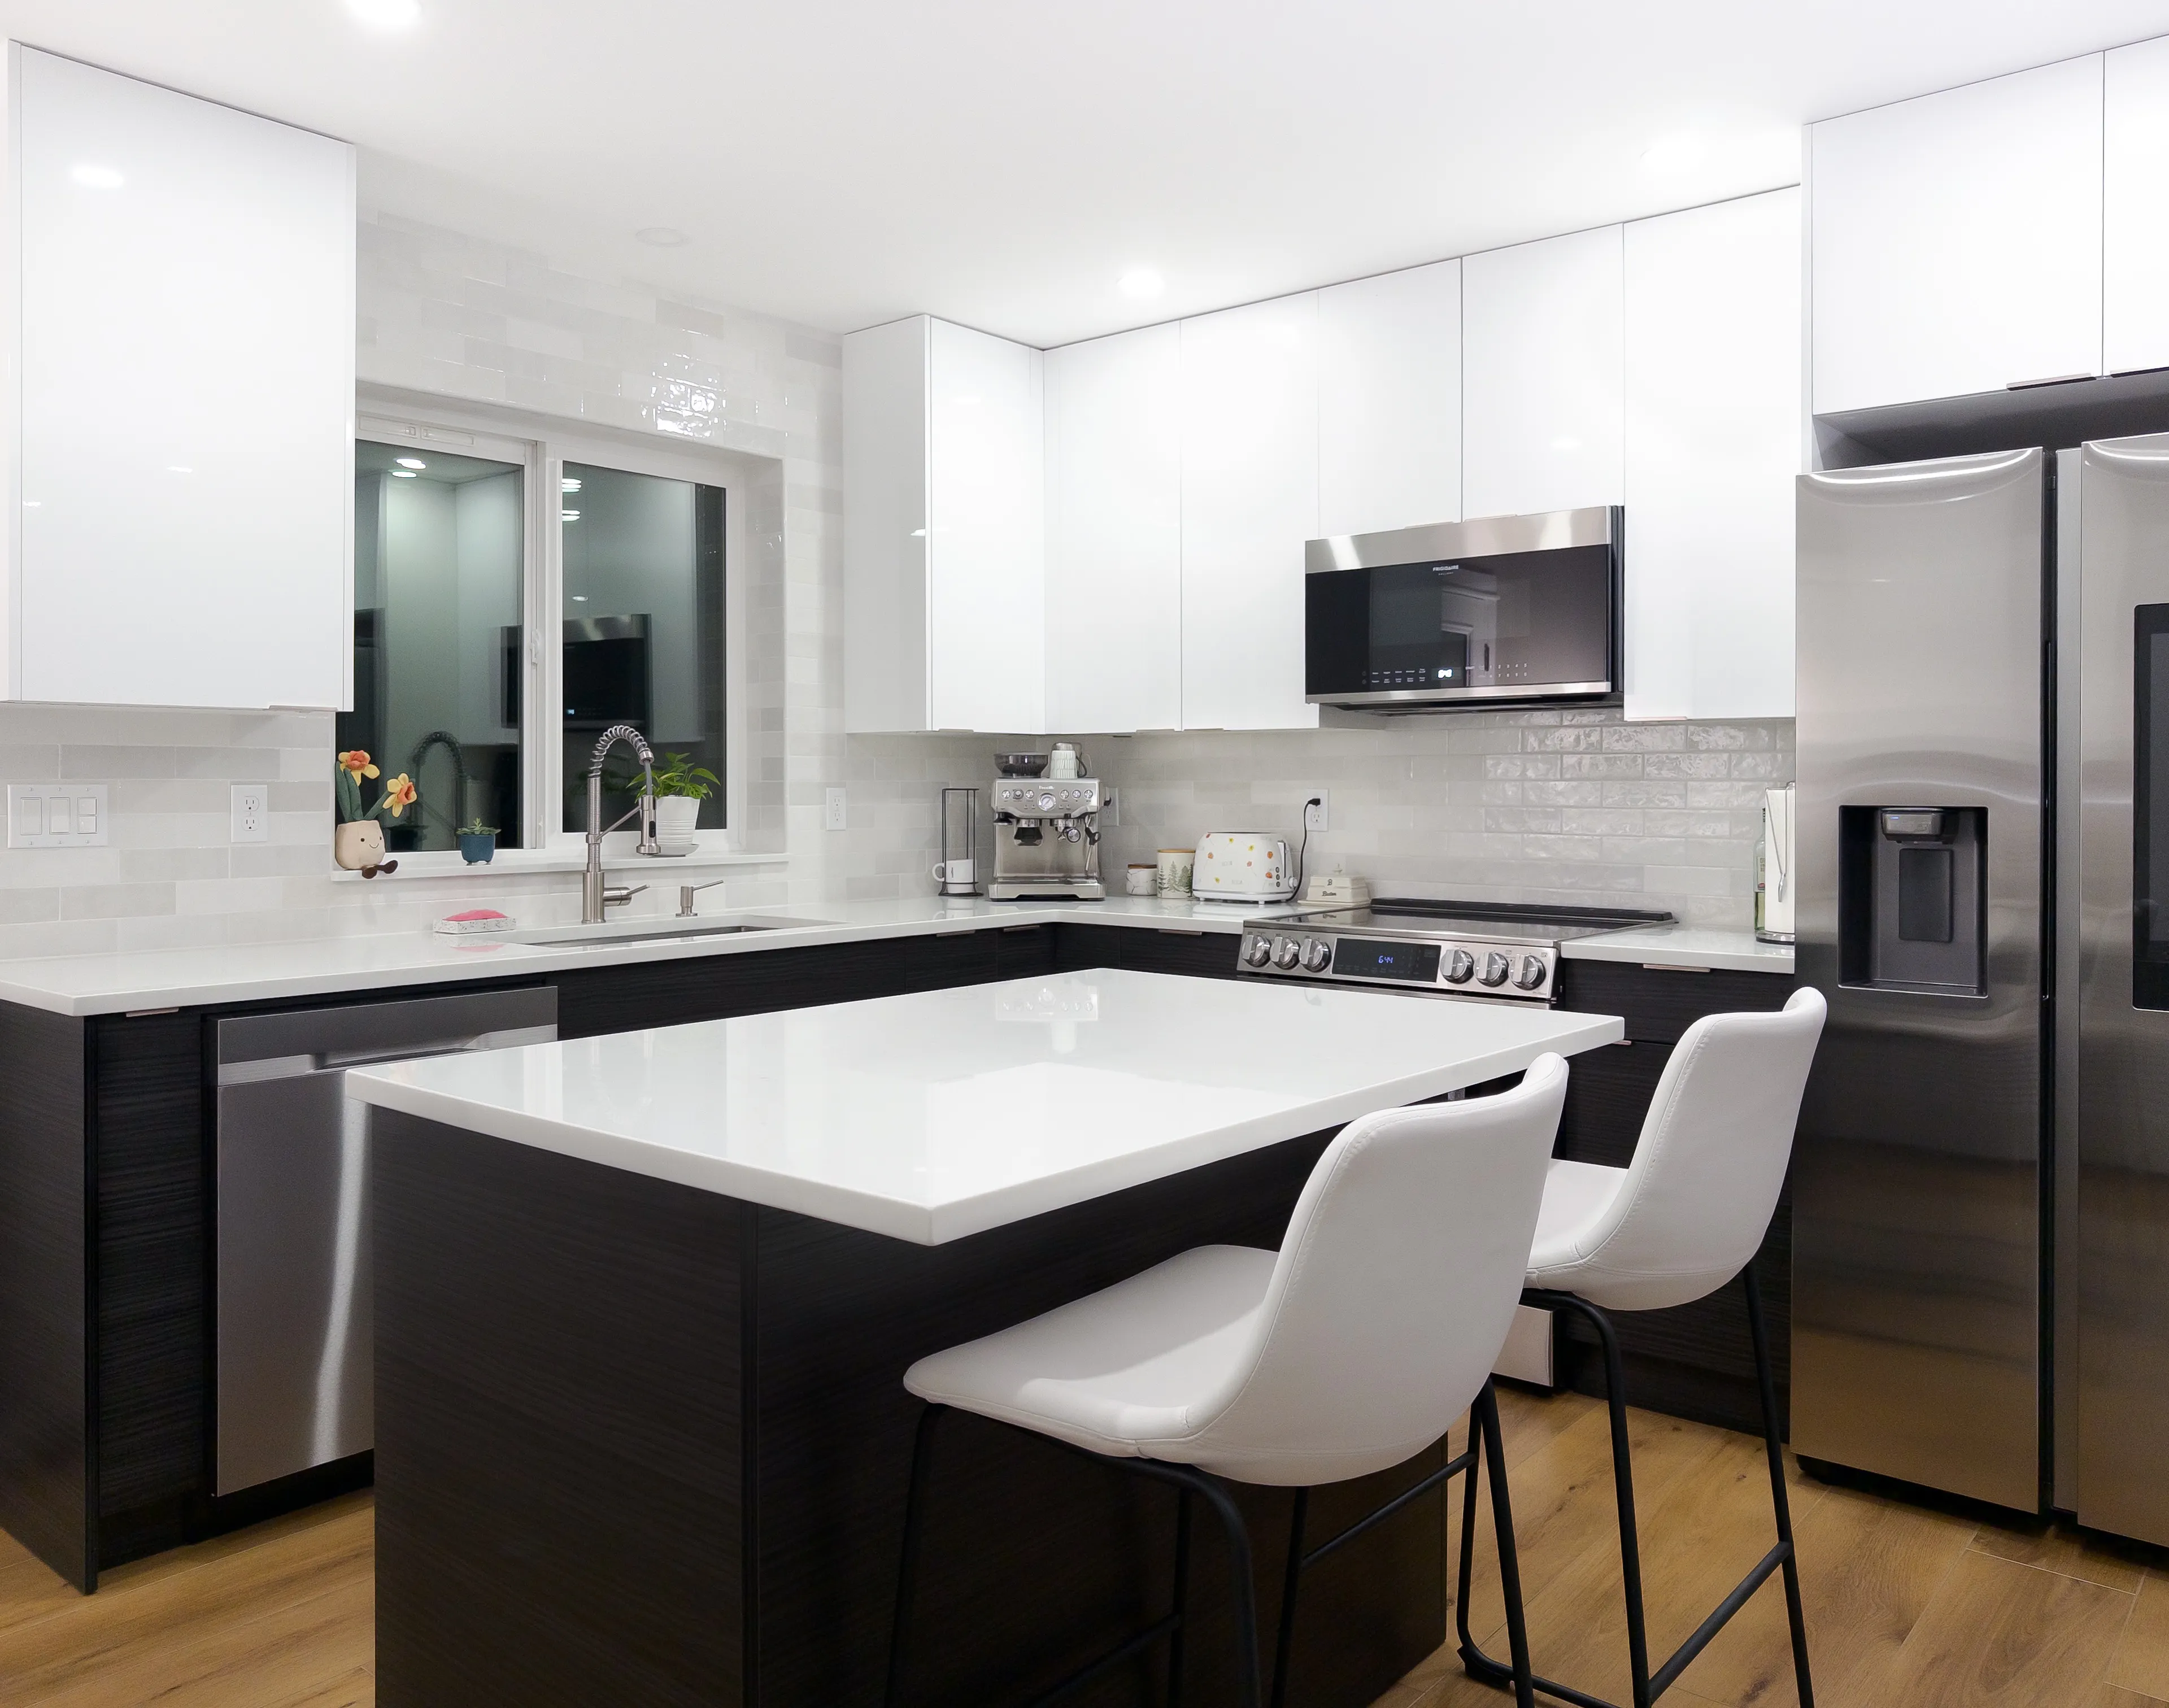
Bellevue kitchen remodels often need to balance better everyday function with the existing character and layout of the home. Homeowners may want a more useful island, improved storage, updated lighting, or a kitchen that connects more naturally to adjacent living areas.

Jet City Construction plans these decisions as one scope. We can coordinate demolition, layout adjustments, cabinetry, countertops, backsplash, flooring, lighting, electrical, plumbing, appliance connections, and final finishes. A walkthrough gives us the information needed to prepare a project-specific estimate instead of applying a generic package to every Bellevue home.

Kitchen Remodeling in Bellevue WA completed kitchen project

What's Included

Kitchen Layout & Planning

Thoughtful planning to improve flow, storage, and everyday usability before construction starts.

Layout Reconfiguration

Space Optimization

Measurement & Site Review

Material & Finish Guidance

Final Scope Confirmation

Cabinet Installation

Professional installation of kitchen cabinets with clean alignment and durable hardware.

Base & Wall Cabinet Installation

Custom Cabinet Fit Adjustments

Hardware Installation

Soft-Close System Setup

Cabinet Leveling & Alignment

Countertops & Tile

Durable countertops and backsplash finishes installed for daily use and easy maintenance.

Countertop Fabrication

Countertop Installation

Tile Backsplash Installation

Grout & Sealing

Edge & Finish Detailing

Electrical & Lighting

Updated wiring and lighting to improve visibility, safety, and energy efficiency.

Electrical Rewiring / Home Runs

Outlet & Switch Relocation

Under-Cabinet Lighting

Ceiling & Recessed Lighting

Installation Of New Panels

Plumbing Updates

Reliable plumbing work to support new layouts, fixtures, and appliances.

Sink & Faucet Plumbing

Water Line Relocation

Appliance & Fixture Connections

Dishwasher Hookups

Leak Testing & Inspection

Flooring & Finishes

Flooring and final finishes that complete the space and hold up to daily traffic.

Tile Flooring Installation

Hardwood or LVP Flooring

Baseboard & Trim Install

Painting & Touch-Ups

Natural Hardwood Finish

Get Your Free Estimate

Tell us how you want your Bellevue kitchen to work, and we will review the scope, budget, and next steps with you.

Why This Upgrade Is Worth Doing Right

Bellevue kitchens are often part of an open main living area, so a remodel affects more than cabinet doors and countertops. Island dimensions, appliance placement, lighting, flooring transitions, and circulation all need to work together. Reviewing those relationships before construction helps the finished kitchen feel intentional and keeps trade work aligned with the selected layout.

A clear scope also makes decisions easier when an existing home has outdated wiring, plumbing locations, or uneven transitions between rooms. We document the work, coordinate the construction sequence, and keep the homeowner informed as the project moves from demolition through final details.
Our Process

1

Walkthrough & Existing-Home Review

We review how the Bellevue kitchen is used, measure the space, identify existing conditions, and discuss the changes that matter most to daily life.

2

Layout, Selections & Permit Path

We confirm the layout, cabinets, appliances, finishes, trade scope, and whether Bellevue permits are likely to apply before construction is scheduled.

3

Coordinated Construction

Demolition, trade work, cabinetry, surfaces, and finishes follow an agreed sequence with updates throughout the project.

4

Final Details & Walkthrough

We review the completed kitchen together, resolve final details, and close out the agreed scope.

Kitchen Remodel Permits in Bellevue

Bellevue uses its own Development Services and permitting process. Permit needs depend on the work, so a cabinet-only update should not be treated the same as a remodel that changes structure, plumbing, or electrical systems.

01

Cabinets & Countertops

Bellevue states that replacing kitchen cabinets or countertops does not require a building permit. A plumbing or electrical permit may still be required when the work modifies water lines, drains, vents, gas lines, or electrical circuits.

02

Interior, Structural & Trade Work

Bellevue lists interior-only remodels among work requiring a permit. Removing or altering walls, changing the layout structurally, relocating plumbing, modifying gas lines, or adding circuits can require building and trade permits based on the final scope.

03

Bellevue Review & Inspections

Bellevue applications, plans, payments, and inspection scheduling use the city’s Development Services resources and MyBuildingPermit. Jet City can help identify the likely permit path during planning and coordinate the agreed construction steps.

Permit requirements depend on the exact Bellevue property, scope, and trade work. Confirm current requirements with Bellevue Development Services before construction begins.

Kitchen Projects Completed Elsewhere in King County

Modern Kitchen Remodel in Issaquah

A full kitchen remodel in Issaquah after a small appliance fire damaged the space. The project included layout reconfiguration, electrical upgrades, cabinetry installation, and custom finishes.

Modern Kitchen Remodel in Issaquah
Scope of Work
Demolition
Layout Reconfiguration
Electrical Rewiring / Home Runs
Sink & Faucet Plumbing
Base & Wall Cabinet Installation
Custom Cabinet Fit Adjustments

Timeline: 5 weeks

Budget: $55,000

View Project
1 of 2

Typical Kitchen Remodel Cost

Kitchen remodeling costs vary depending on layout changes, cabinetry, materials, and project scope.

  • Cabinet style, quantity, custom fit, and hardware
  • Countertop material, fabrication, and edge details
  • Structural changes to walls, openings, or island layout
  • Electrical circuits, panel capacity, outlets, and lighting
  • Plumbing relocation for sinks, dishwashers, or appliances
  • Flooring transitions and finish work across connected rooms
  • Permit, plan review, and inspection requirements
  • Appliance layout, installation, and final connections

Every project is different. The final cost depends on the confirmed scope, materials, trade work, and design choices.

Frequently Asked Questions

Get A Free Estimate For Your Project

Contact Us